Projects Showcase
This is the space to introduce your Projects section. Give a brief overview of the types of projects featured below.

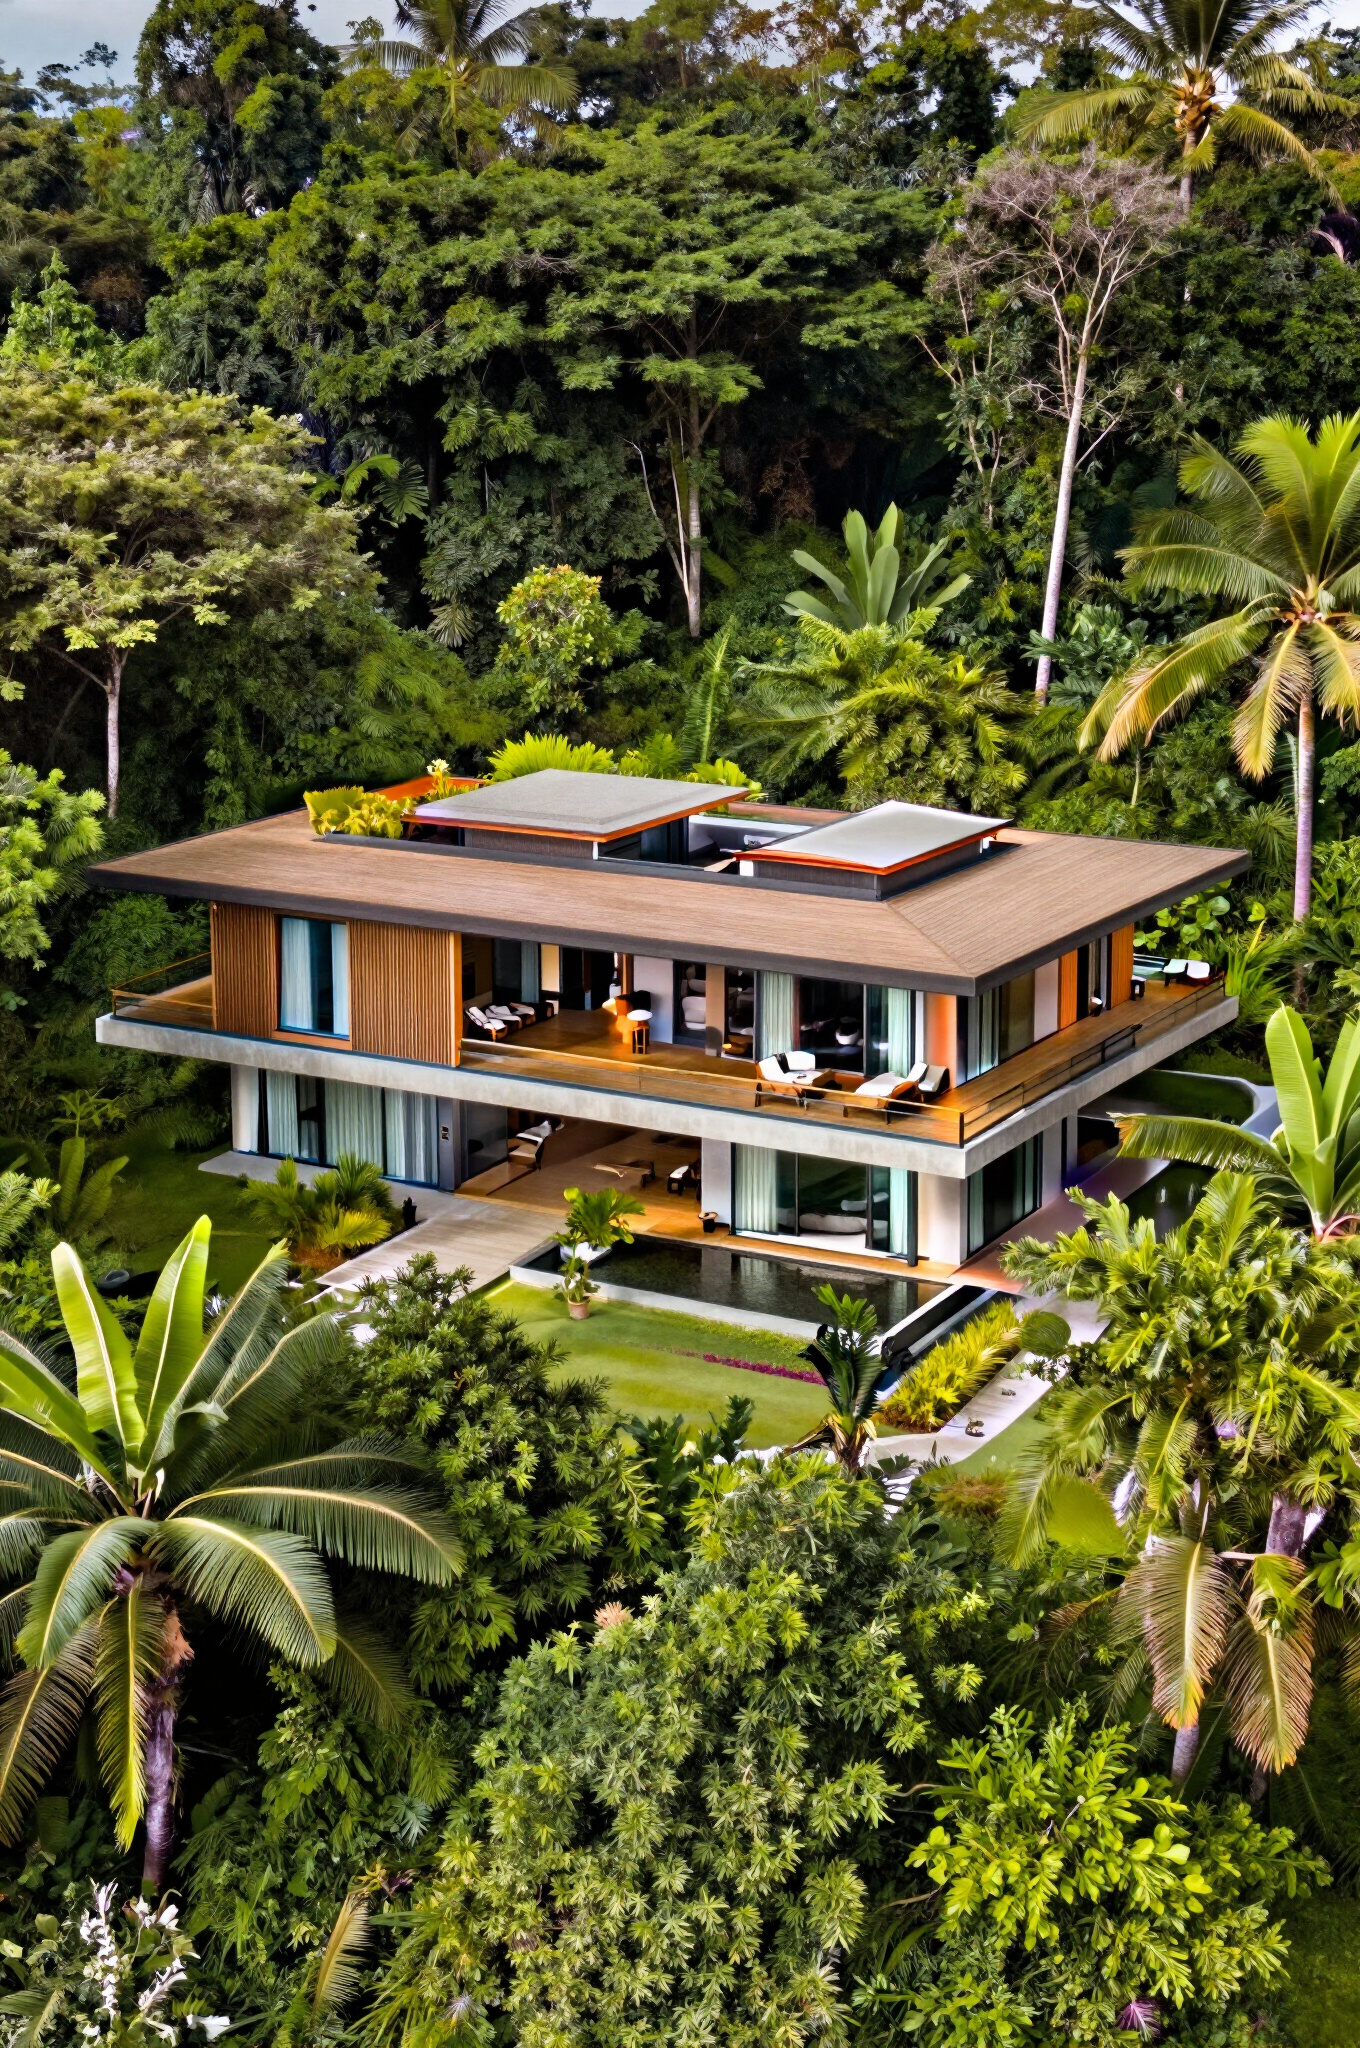
The Riverstone
GROUND LEVEL – OUTDOOR LIVING
-
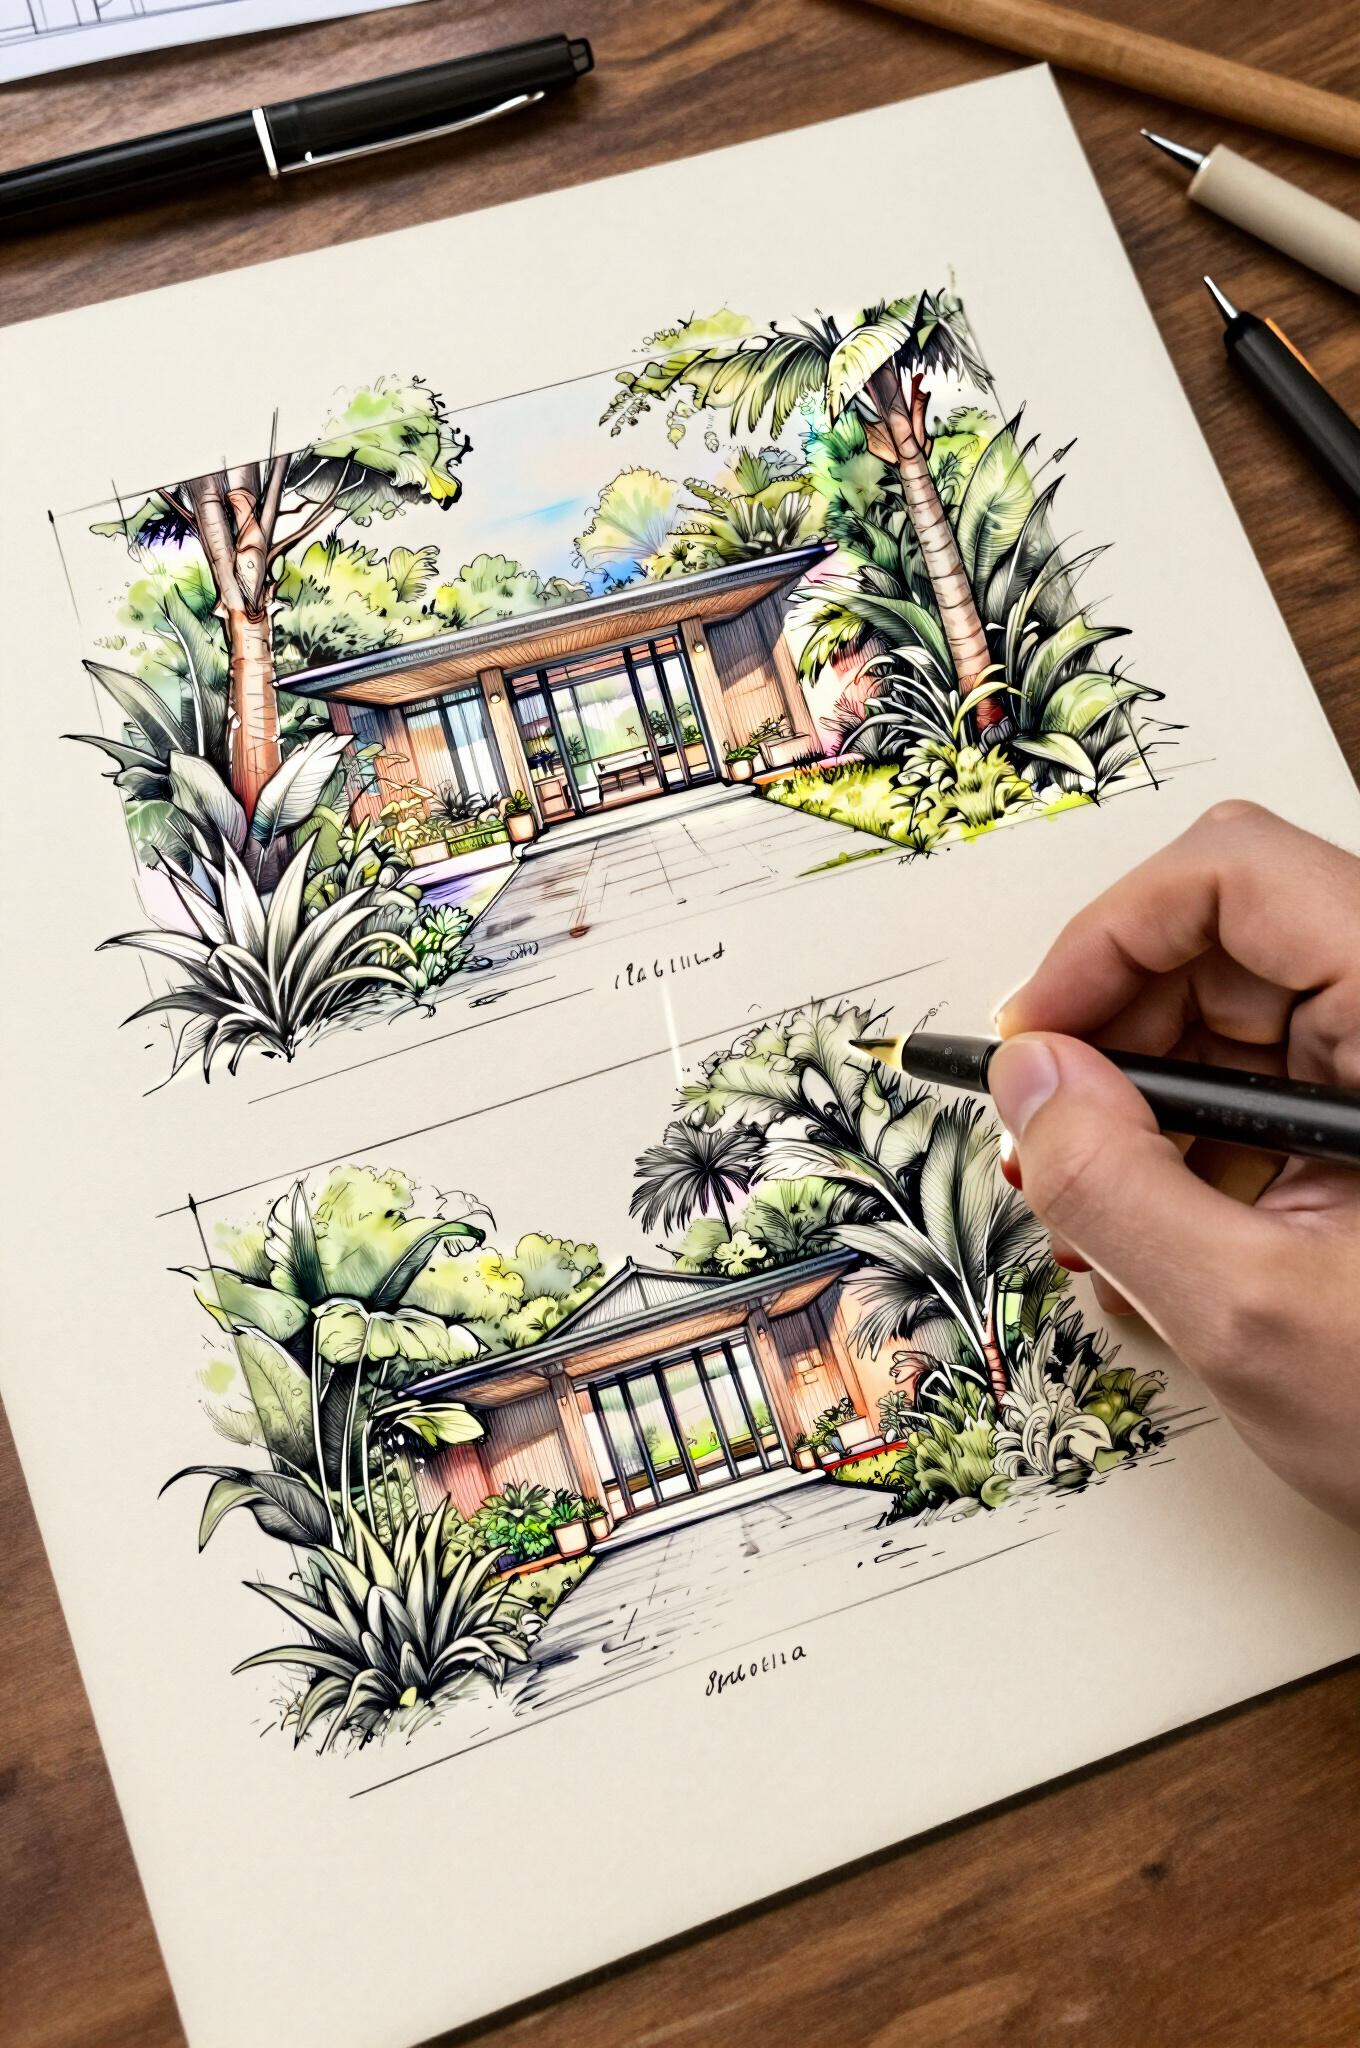
Entry path through dense jungle landscaping leading to the villa.
-
Main terrace with lounge seating facing the jungle view.
-
Optional plunge pool or reflecting pool along the edge of the terrace.
-
Outdoor dining area for 4–6 people near the main entrance.
-
Small storage/utility niche for outdoor gear and pool equipment.
MAIN LEVEL – SOCIAL CORE
-
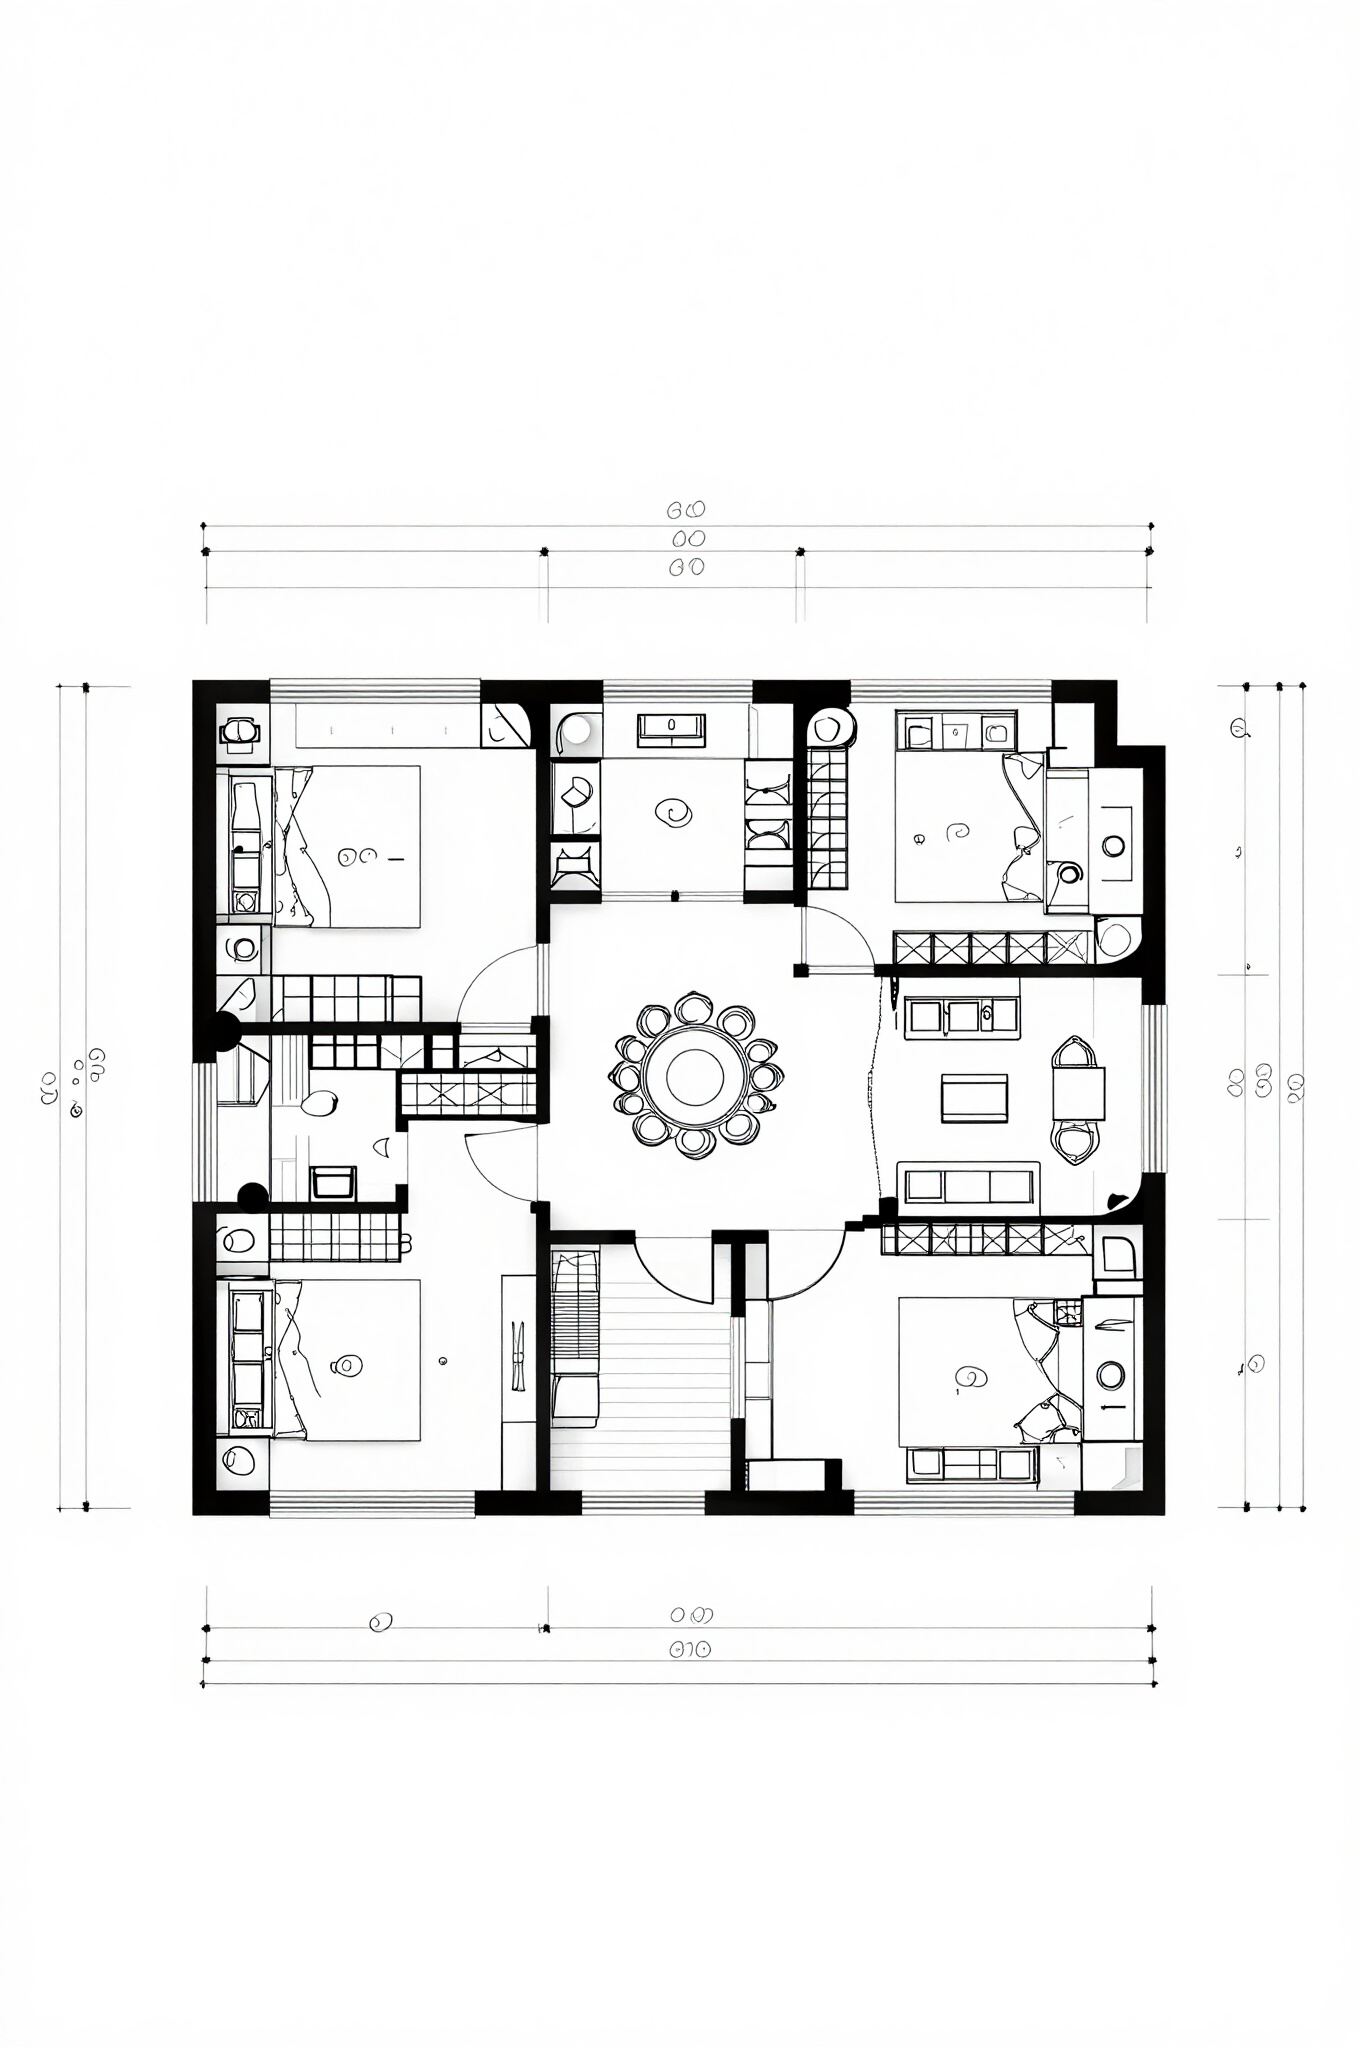
Main entrance door opening into a compact foyer.
-
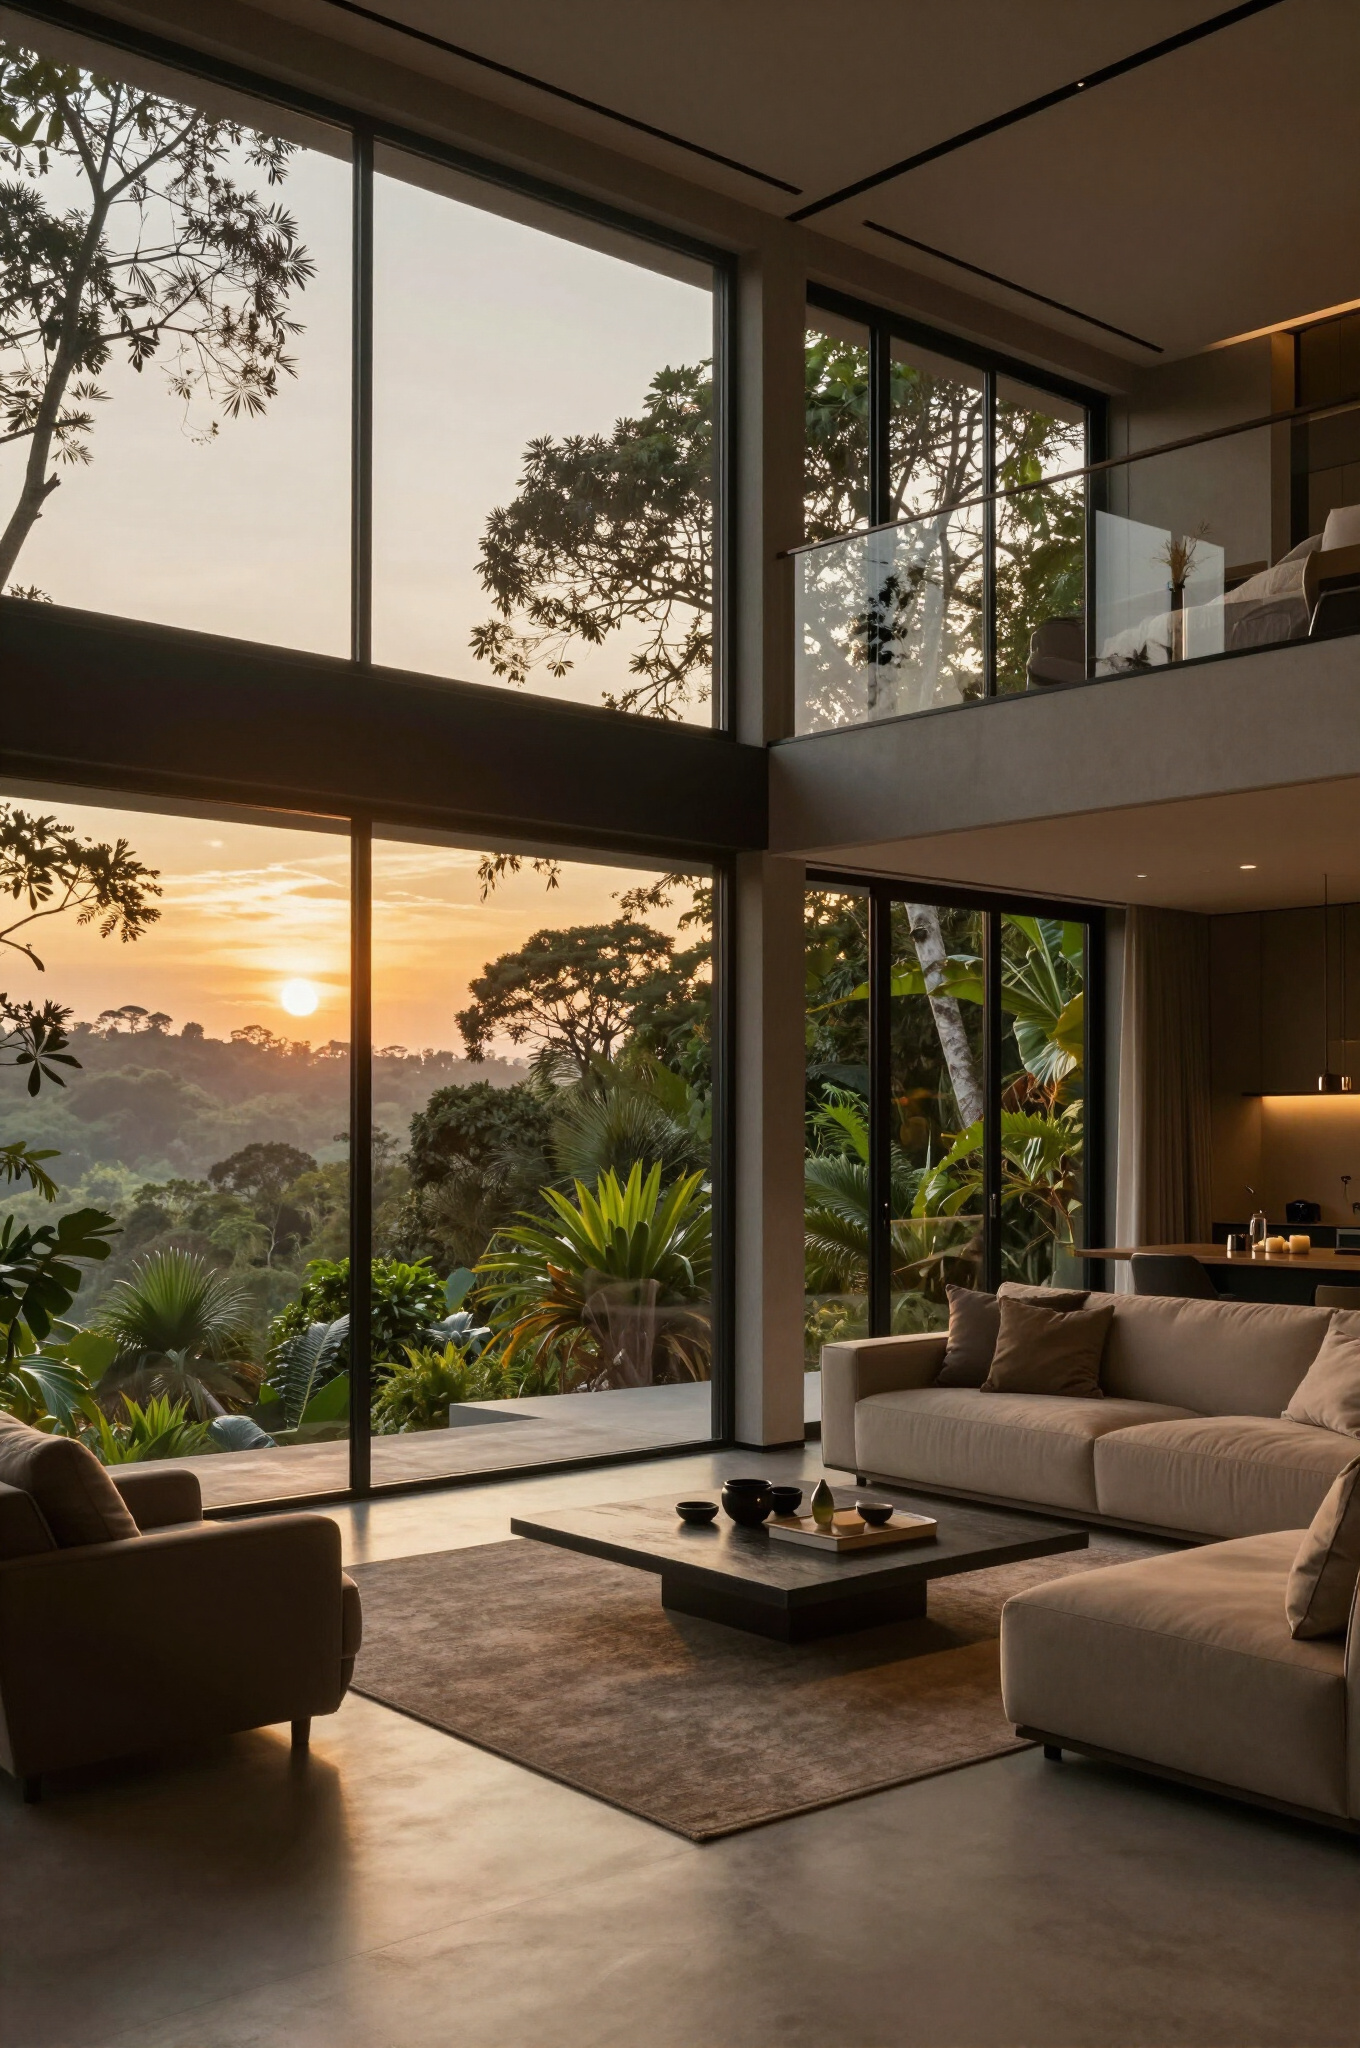
Open‑plan living room with sofa and chairs oriented toward large windows/doors.
-
Kitchen along one wall or as an island, with bar seating facing the view.
-
Indoor dining table between kitchen and living area.
-
Guest powder room (toilet + sink) near the entry or stairs.
-
Staircase to upper private level, with storage closet beneath.
UPPER LEVEL – PRIVATE SUITES
-
Stair landing with access to bedrooms.
-
Primary bedroom with large window or balcony toward the jungle, space for king bed and wardrobe.
-
En‑suite primary bathroom with shower, toilet, and vanity.
-
Secondary bedroom or flex room (guest room/office) with closet and desk or seating.
-
Shared bathroom (if not en‑suite) with shower, toilet, and sink.
-
Upper balcony or terrace overlooking the jungle and lower terrace/pool.
The Retreat
GROUND LEVEL (OUTDOOR-FOCUSED SOCIAL LEVEL)
-
Entry Path / Garden
-
Small path leading from jungle landscaping to the main entrance.
-
-
Covered Terrace / Outdoor Lounge
-
Open sitting area with chairs/sofas facing the jungle view.
-
Space for plants and decor.
-
-
Pool Deck (if included)
-
Rectangular plunge pool or small lap pool along the edge.
-
Sun loungers beside the pool.
-
-
Outdoor Dining Area
-
Table and chairs for 4–6 people, near the kitchen above (visually aligned).
-
-
Storage / Utility Niche
-
Small enclosed space for pool equipment, cleaning tools, or outdoor gear.
MAIN LEVEL (SOCIAL + SERVICE CORE)
-
-
Main Entrance / Foyer
-
Door from terrace into a compact entry zone.
-
Direct sightline toward living area and jungle view.
-
-
Open-Plan Living Room
-
Sofa and chairs arranged to face large windows or sliding doors.
-
Coffee table and media wall or shelving.
-
-
Kitchen
-
L-shaped or island kitchen along one wall.
-
Counter with sink, cooktop, and overhead cabinets.
-
Small breakfast bar with stools facing the view.
-
-
Dining Area (Indoor)
-
Table for 4–6 between kitchen and living room.
-
-
Guest Bathroom (Powder Room)
-
Toilet and sink near the entry or stair.
-
-
Staircase
-
Straight or L-shaped stair leading up to the private level.
-
-
Service / Storage Closet
-
Small closet under or beside the stairs for cleaning supplies.
UPPER LEVEL (PRIVATE SLEEPING LEVEL)
-
-
Landing / Small Hall
-
Top of stairs with access to bedrooms.
-
-
Primary Bedroom
-
Queen or king bed facing large window or balcony.
-
Wardrobe/closet along one wall.
-
Space for a small desk or lounge chair.
-
-
Primary Bathroom (En-Suite)
-
Shower, toilet, and vanity with sink.
-
-
Secondary Bedroom / Flex Room
-
Double bed or twin beds.
-
Closet and small desk or seating.
-
Could be used as guest room or office.
-
-
Shared Bathroom (if not en-suite)
-
Shower, toilet, and sink accessible from hall.
-
-
Balcony / Upper Terrace
-
Outdoor sitting area with railing, overlooking jungle and pool/terrace below.
-
The Canopy
GROUND LEVEL – OUTDOOR LIVING
-
Entry path through lush jungle landscaping leading to the villa.
-
Main terrace with lounge seating facing the jungle view.
-
Optional plunge pool or reflecting pool along the terrace edge.
-
Outdoor dining area for 4–6 people near the main entrance.
-
Small storage/utility niche for pool equipment and outdoor gear.
MAIN LEVEL – SOCIAL CORE
-
Main entrance door opening into a compact foyer.
-
Open‑plan living room with sofa and chairs oriented toward large windows/doors.
-
Kitchen along one wall or as an island, with bar seating facing the view.
-
Indoor dining table between kitchen and living area.
-
Guest powder room (toilet + sink) near the entry or stairs.
-
Staircase to the upper private level, with storage closet beneath.
UPPER LEVEL – PRIVATE SUITES
-
Stair landing with access to bedrooms.
-
Primary bedroom with large window or balcony toward the jungle, space for king bed and wardrobe.
-
En‑suite primary bathroom with shower, toilet, and vanity.
-
Secondary bedroom or flex room (guest room/office) with closet and desk or seating.
-
Shared bathroom (if not en‑suite) with shower, toilet, and sink.
-
Upper balcony or terrace overlooking the jungle and lower terrace/pool.
The Haven
GROUND LEVEL – OUTDOOR LIVING
-
Entry path through lush jungle landscaping leading to the villa.
-
Main terrace with lounge seating oriented toward the jungle view.
-
Optional plunge pool or reflecting pool along the terrace edge.
-
Covered outdoor dining area for 4–6 guests.
-
Compact storage/utility niche for pool equipment and outdoor gear.
MAIN LEVEL – SOCIAL CORE
-
Main entrance opening into a small foyer.
-
Open‑plan living room with sofa and chairs facing large windows/doors.
-
Kitchen along one wall or as an island with bar seating.
-
Indoor dining area between kitchen and living space.
-
Guest powder room (toilet + sink) near the entry or stair.
-
Staircase to upper level with storage closet beneath.
UPPER LEVEL – PRIVATE SUITES
-
Stair landing with access to bedrooms.
-
Primary bedroom with king bed, wardrobe, and large window or balcony to jungle views.
-
En‑suite primary bathroom with shower, toilet, and vanity.
-
Secondary bedroom or flex room (guest room/office) with closet and desk or lounge chair.
-
Shared bathroom (if not en‑suite) with shower, toilet, and sink.
-
Upper balcony/terrace overlooking the jungle and lower terrace/pool.
Our Kabin Designs
Work we are proud of Our Homes